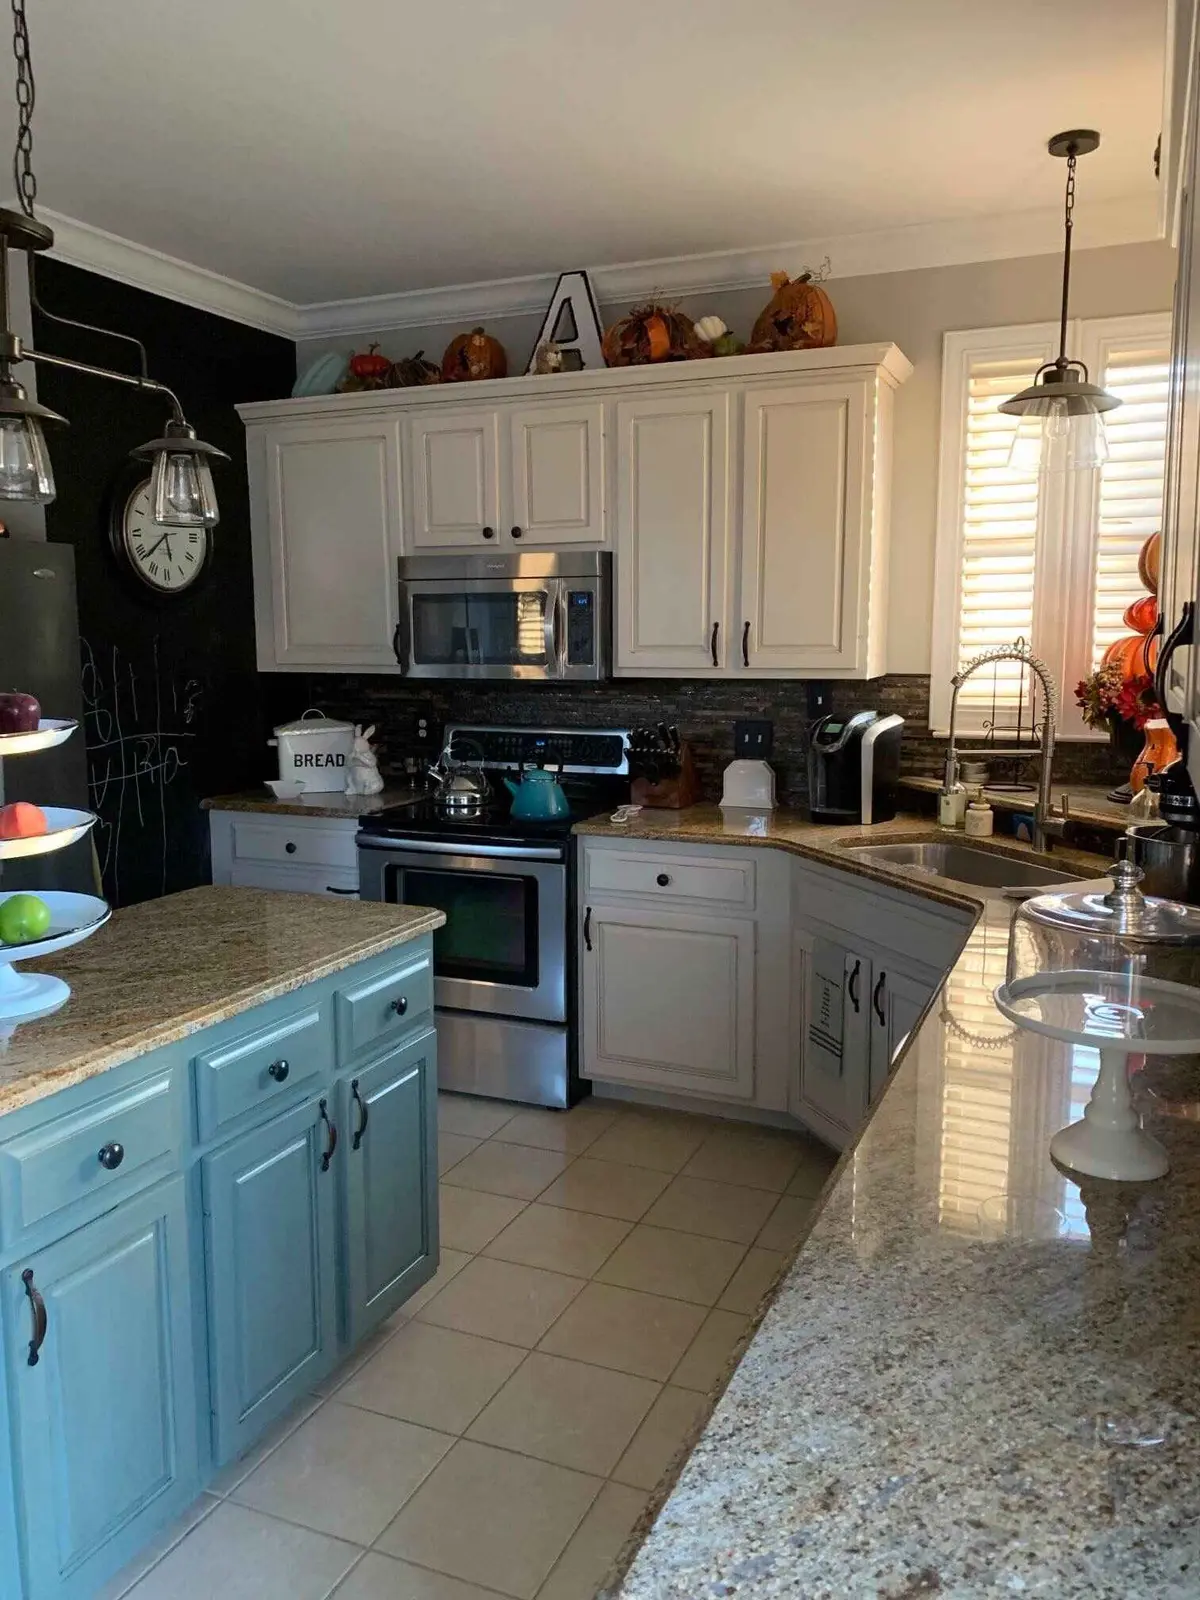
A Project-Specific RecommendationStart with the cabinets—not a one-size-fits-all package
Gainesville projects can include kitchens with multiple elevations, islands, pantry walls, vanities, or built-ins completed at the same property. Photos help establish the first conversation, but the in-home review is where measurements, substrates, repairs, and access are confirmed.
The Gainesville scope divides the project into measurable parts: fixed cabinetry, removable fronts, repairs, finish steps, optional new components, protection, and installation. That structure makes later changes easier to understand and price.
For Gainesville projects, we pay particular attention to route coordination and multi-area project planning. The final recommendation still depends on the cabinet condition, layout, and goals in that home.
Serving Gainesville and Hall County
Urban Fresh Services serves qualified cabinet projects in Gainesville and Hall County, Georgia. The project address, cabinet scope, and current production route are reviewed before an appointment is scheduled.
Rather than operating a public cabinet showroom, Urban Fresh Services evaluates approved Gainesville projects in the home where access and conditions can be seen.
Check Gainesville Availability