“Urban Fresh Services refinished our old cabinets, and our kitchen now looks completely different. Shannon helped us choose a lighter color that brightened the whole space.”
Megan T. · Jasper, GA
Update the color, finish or door style of your cabinets without automatically replacing a layout that still works. Urban Fresh Services provides cabinet painting, refinishing, replacement doors and refacing in Jasper and Pickens County.
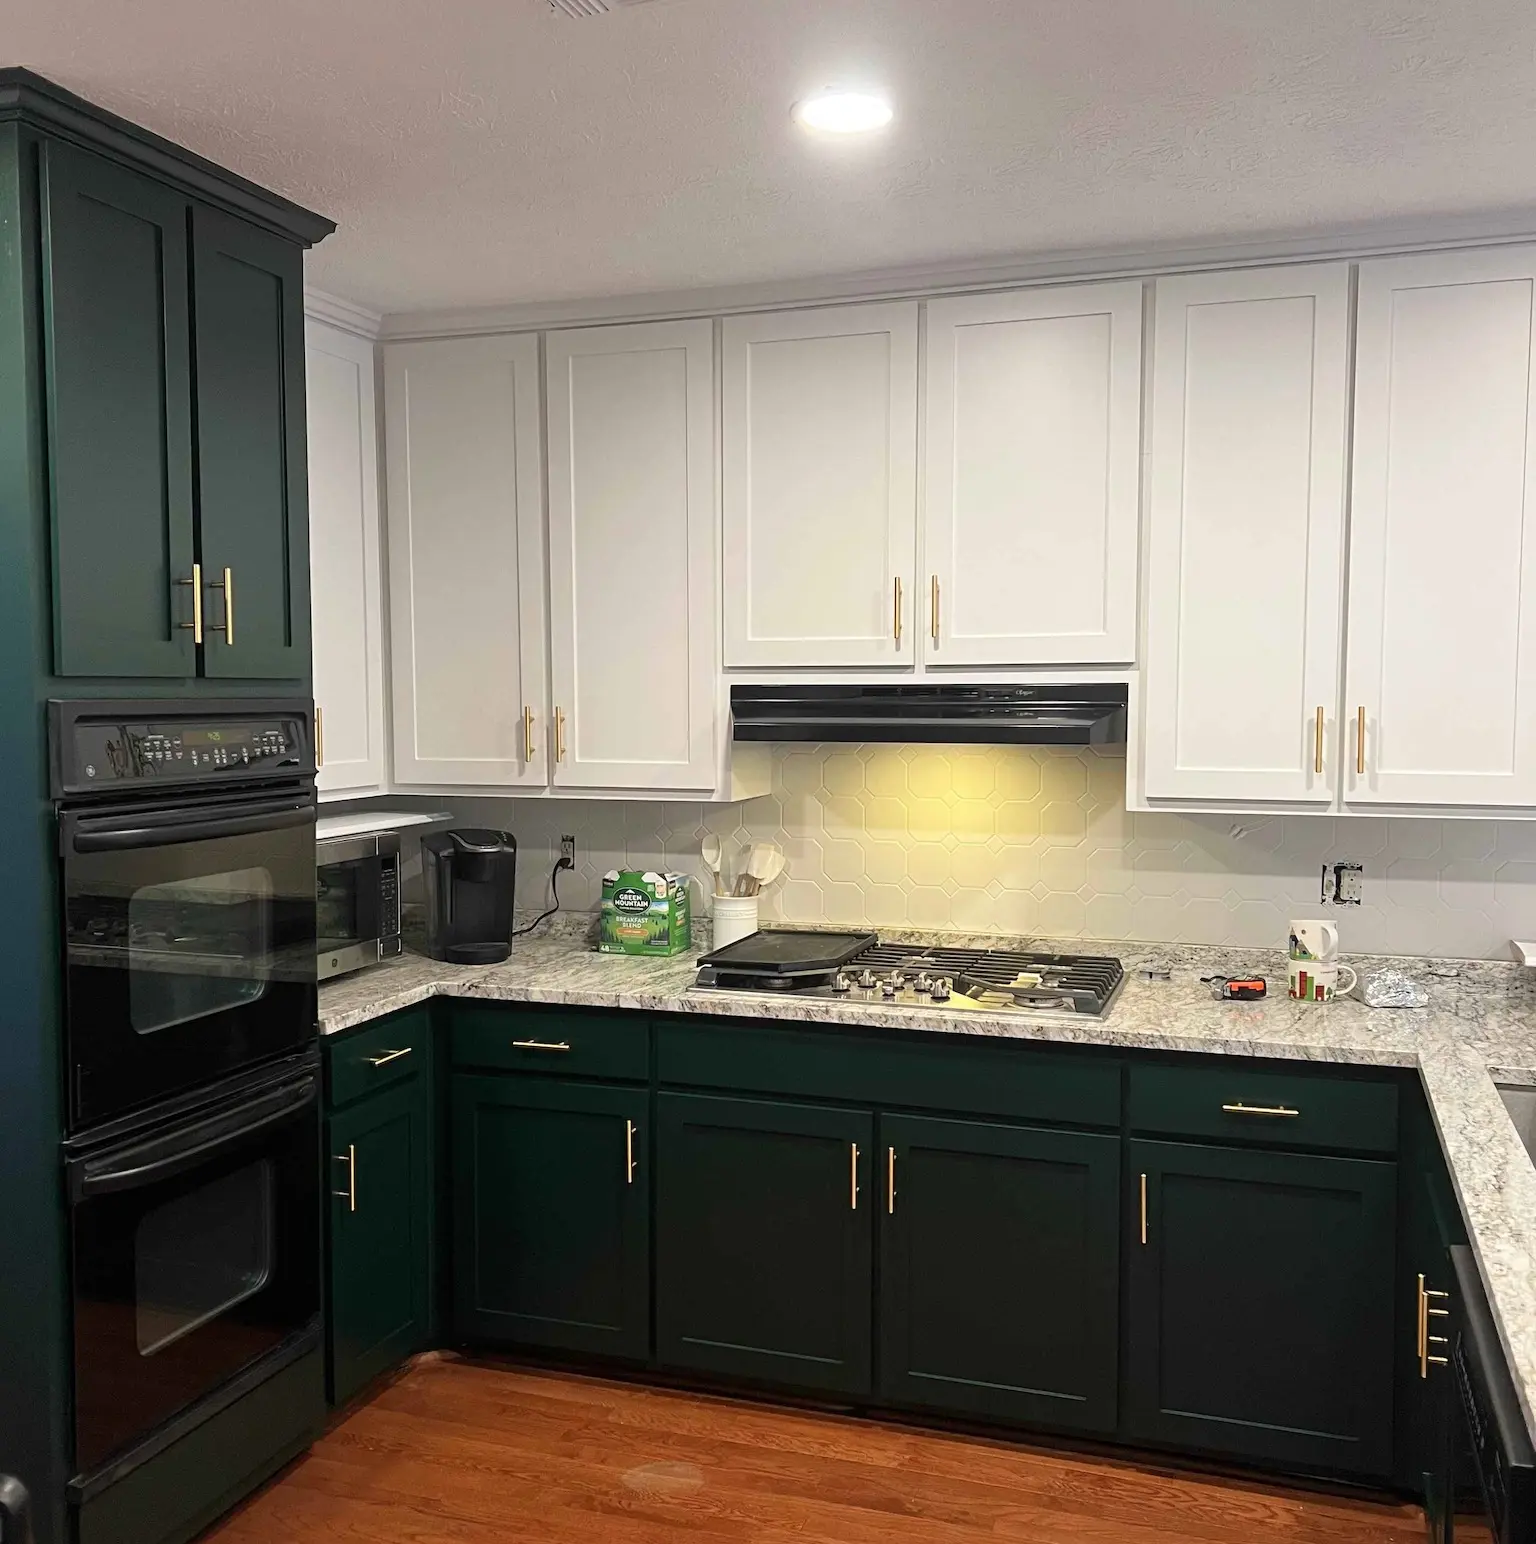
“Urban Fresh Services refinished our old cabinets, and our kitchen now looks completely different. Shannon helped us choose a lighter color that brightened the whole space.”
Megan T. · Jasper, GA
“Shannon was helpful with color choices, and the finished cabinets turned out beautiful. We are thrilled with the transformation.”
Tina R. · Jasper, GA
“The kitchen looks cleaner, brighter, and more current. Shannon made sure we were happy with the color before the work began.”
Paige S. · Jasper, GA
Jasper homes range from established in-town properties to newer neighborhoods and wooded homes beyond the center of town. That variety is exactly why we inspect the cabinet material, old coating, door condition, trim and access before recommending a finish.
Color changes, worn clear finishes and otherwise sound cabinet layouts are common reasons Jasper homeowners ask us to compare refinishing with new doors.
During the consultation, we look at the cabinet boxes, doors, drawer fronts, finished ends, trim, hinges and any damaged areas. You get a written recommendation based on the condition in front of us—not a one-size-fits-all sales pitch.
Change the color while keeping the existing doors and layout. Best when the fronts are sound and you still like their profile.
See cabinet paintingRepair and prepare worn cabinetry, then apply a professional finish designed for everyday kitchen use.
See refinishingKeep the boxes and replace the doors and drawer fronts when you want a different profile, such as Shaker.
See replacement doorsCoordinate new fronts with finished face frames, ends and trim for a larger exterior transformation.
See cabinet refacingWe count components, identify repairs, discuss color or door style and record exactly what is included.
Floors, counters and nearby areas are protected. Surfaces are cleaned, sanded and prepared for reliable adhesion.
Doors and drawer fronts are removed and shop sprayed. Fixed frames, panels and included trim are prepared and finished in place.
Finished components are reinstalled, aligned and reviewed with the homeowner before completion.
A cabinet estimate is not based on room size alone. Door and drawer counts, exposed cabinet sides, islands, trim, repairs, color change, grain, door replacement and hardware all affect the scope.
We also account for the project address and production schedule. For Jasper, appointments are confirmed after the photos and address have been reviewed. The written estimate identifies what will be removed, what stays in the home, and which materials or hardware are included.
Qualifying on-site kitchen finishing includes a five-year workmanship warranty against chipping or peeling of the applied paint finish under normal residential use. The written terms explain coverage and exclusions.
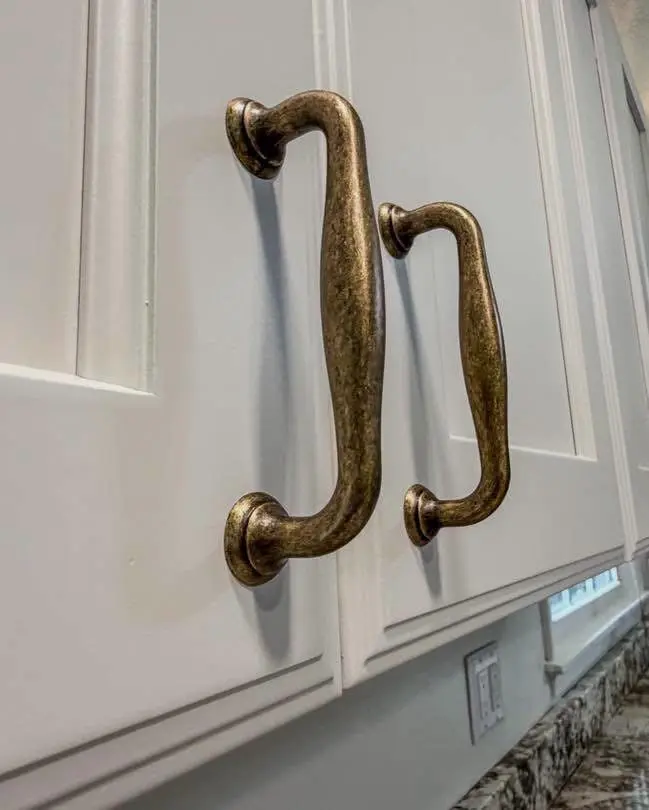
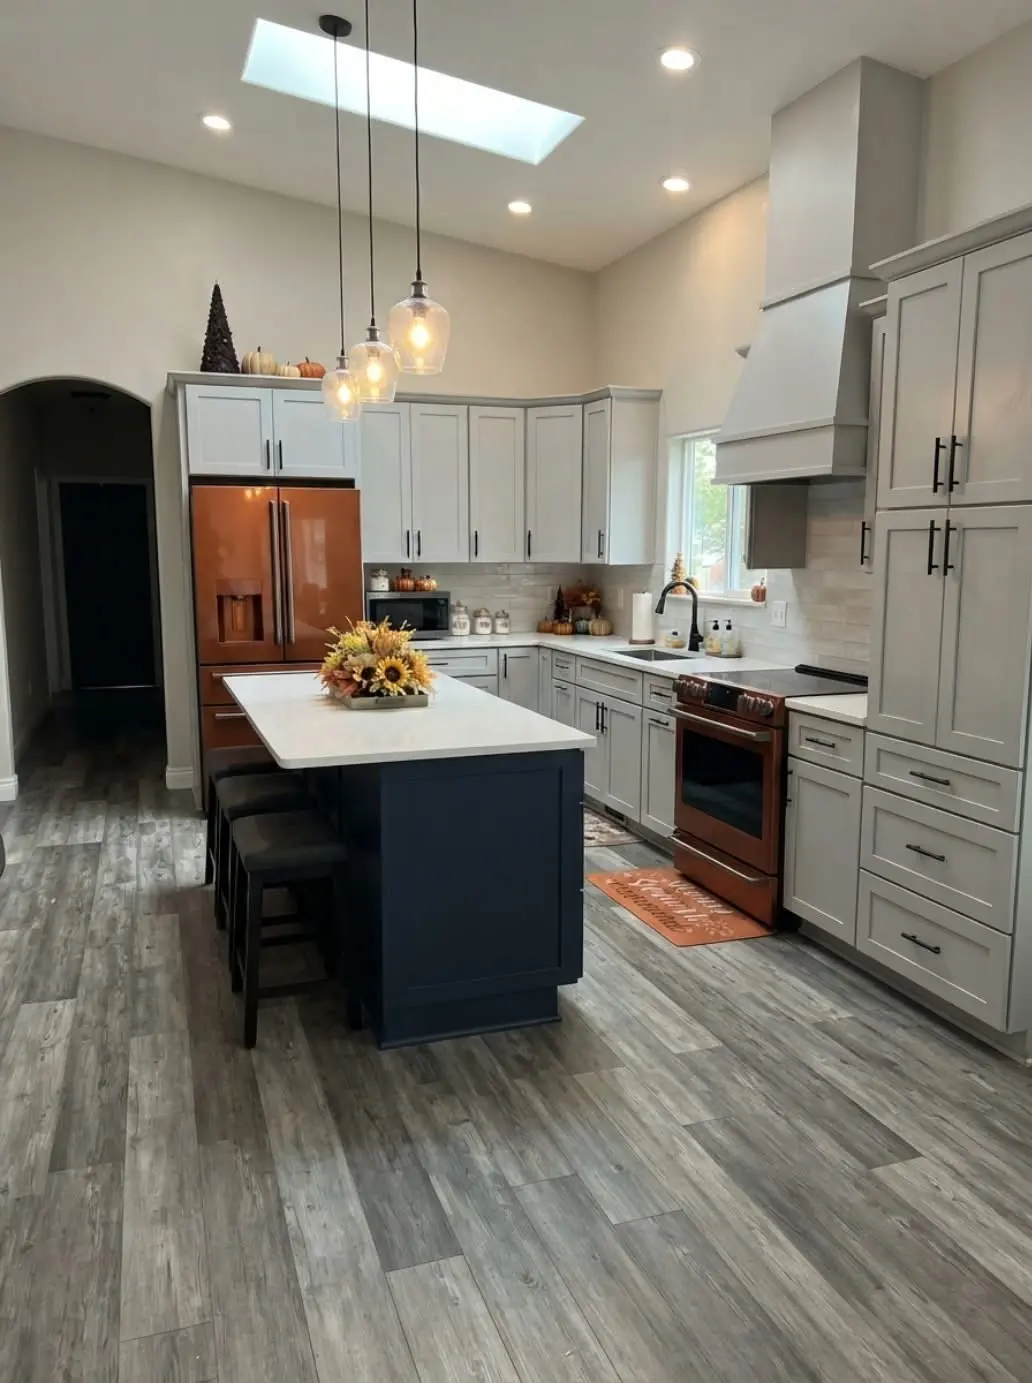
These portfolio images show the range of finishes, colors and cabinetry work our team handles. They are not presented as the homes connected to the testimonials above.
Yes, for qualified projects. Send the complete address, cabinet photos and the change you are considering. We confirm the Jasper route and appointment availability before scheduling.
Doors and drawer fronts are normally removed and shop sprayed. Fixed cabinet boxes, face frames, panels and included trim remain in the home and are carefully protected, prepared and finished in place.
Often, yes. The existing finish, wood grain, damage and previous coatings must be inspected first. The estimate explains the preparation required and what the finished surface should look like.
Replacement fronts make sense when you want a different door profile, the existing fronts are damaged, or the old hinge setup limits the result. The cabinet boxes must still be suitable to keep.
The schedule depends on cabinet count, repairs, finish system and any new doors or carpentry. Your written project plan separates in-home work from shop work so you know what to expect before the start date.
Use a soft cloth with mild soap and water, then dry the surface. Avoid harsh chemicals, abrasive pads and prolonged moisture around doors, sinks and cabinet edges.
For a Jasper kitchen with an island, custom hood or nearby built-ins, include those pieces in the first photo set. They may need to match the perimeter cabinets, intentionally contrast with them, or remain outside the finishing scope.
Writing that scope down before work begins avoids a common problem: a beautifully finished cabinet run that still looks disconnected from the island, end panels or adjacent built-in cabinetry.